


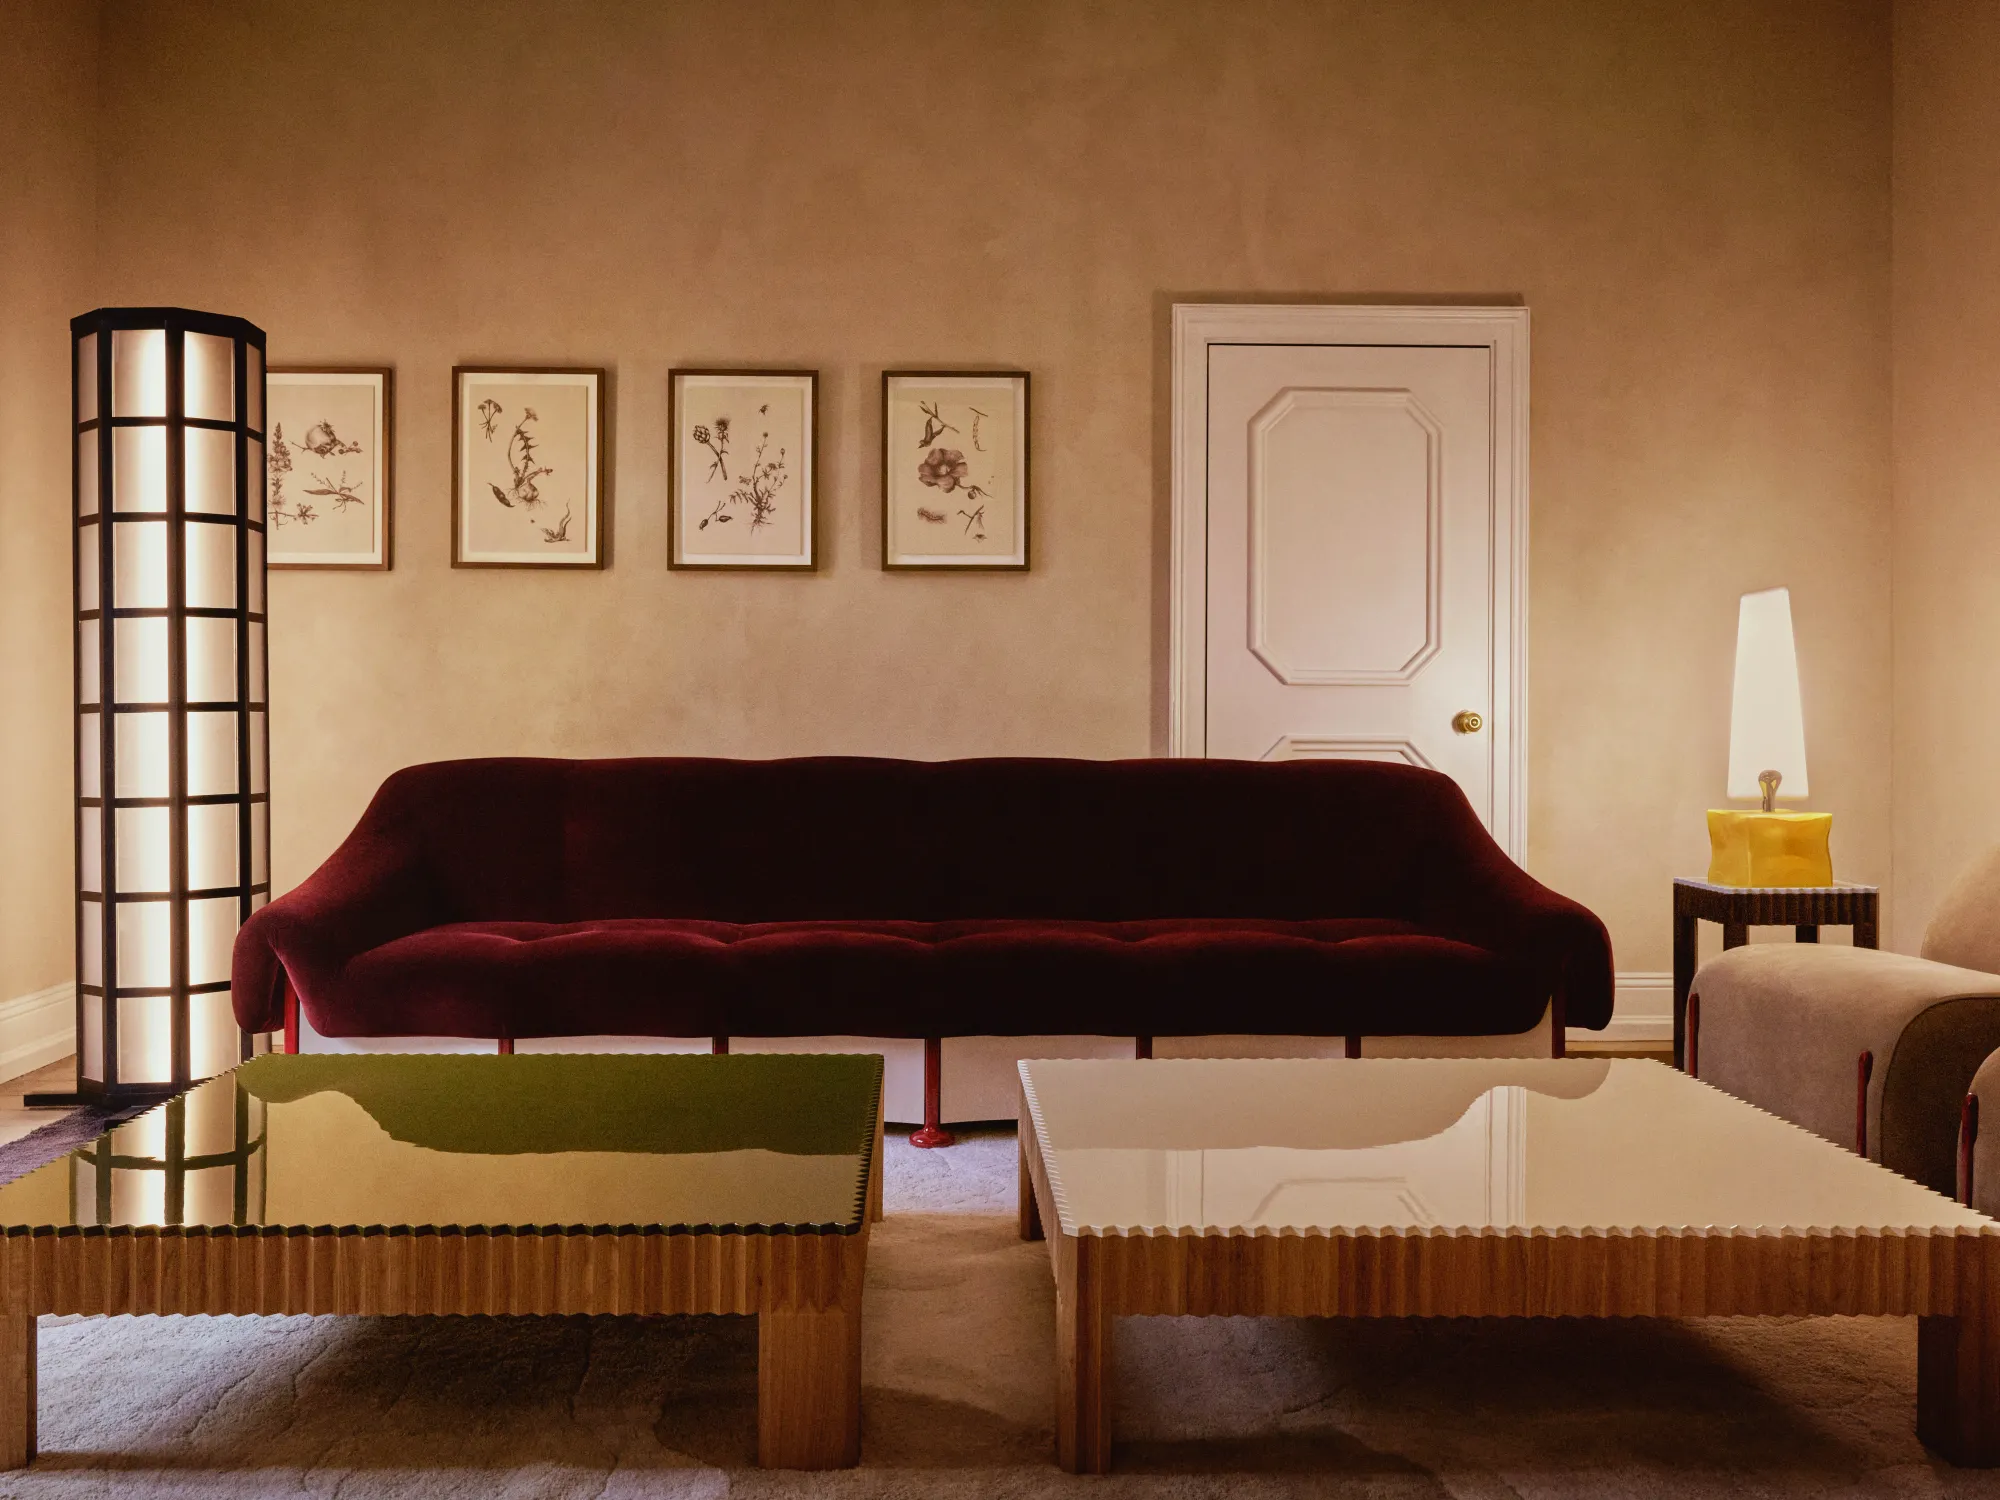
With Luca Guadagnino and Stefano Baisi’s new Zara Home collection, this time we are not stepping into a film, but into a living room imagined by a director: lamps, furniture, textiles and objects come together to create a universe of their own. Wes Anderson designed a café, David Lynch a club, and Baz Luhrmann a hotel and a luxury train – but do directors really have a place in design, or is this simply another way of selling an object by attaching a famous name to it?
At first glance, the new Zara Home collection by Luca Guadagnino and Stefano Baisi could easily be seen as another entry in the now-familiar category of designer–brand collaborations. A famous name, a strong visual identity, plenty of photogenic objects, and a collection through which a director’s taste can now move into the living room, onto the dining table and into the bedroom. In Guadagnino’s case, however, it is particularly interesting to consider what it actually means when a film director enters the field of object and spatial design. After all, a director essentially works with images, stories, characters and scenes – while one of the most important components of their films is precisely the space in which all of this takes place.
The Director as World Builder
In film, a room is never merely a backdrop. The colour of the walls, the shape of a lamp, the objects left on a table, the material of a curtain or the proportions of a sofa can carry just as much information as dialogue or costume. An interior can establish an era, sketch out a character’s social position, create the atmosphere of a scene, or simply define the rules of a world so precisely that after a few frames, the viewer already feels at home in it.
Of course, the visual world of a film is never created by one person alone. Production design, set design, set decoration, costume design and the work of the entire art department all come together to create the image that ultimately appears on screen. Within this system, the director’s primary role is to bring the different elements together and establish the visual language: to decide what kind of world the story takes place in, what objects belong to it, and what materials, colours and forms should be used to construct it.
This is why it becomes interesting when a director later begins working with spaces and objects beyond filmmaking itself. Alongside Luca Guadagnino, names such as Wes Anderson, David Lynch and Pedro Almodóvar have appeared in projects where the visual thinking familiar from their films takes shape in some kind of real, functional space or collection of objects. In these cases, a director’s world is transferred into another medium: the camera is replaced by the room, the scene by a dining table or an armchair, and cinematic time by the everyday use for which the object was originally designed.
What Happens to the Film Once Things Have to Be Used?
This is where the question becomes truly interesting, because there is a fundamental difference between a film set and a real interior. A set only needs to work from a handful of camera angles; a home is visible from every direction. In a film, a table can be perfect simply because a glass looks good on it, while an object may be placed on a shelf because it tells us something about a character. A real piece of furniture, meanwhile, also needs to be stable, manufacturable, affordable and functional.
And a large brand’s collection comes with its own visual identity, target audience, price point and production system. The director’s signature therefore inevitably changes to some extent in these collaborations. The real question is how much: does a Guadagnino interior remain recognisably his when its objects are lined up on a store shelf? And in a space imagined by Wes Anderson, do we still sense the same carefully composed, slightly heightened world when real guests are sitting in it? And what happens when a film director’s visual language is no longer serving a story, but takes the form of standalone objects, rooms and places?
The following examples are worth looking at precisely from this perspective: how much remains of the world we originally encountered on the screen when a director’s way of seeing has to be translated into a real space or an object that can actually be bought.
Wes Anderson – As If You Were Having Coffee on a Film Set
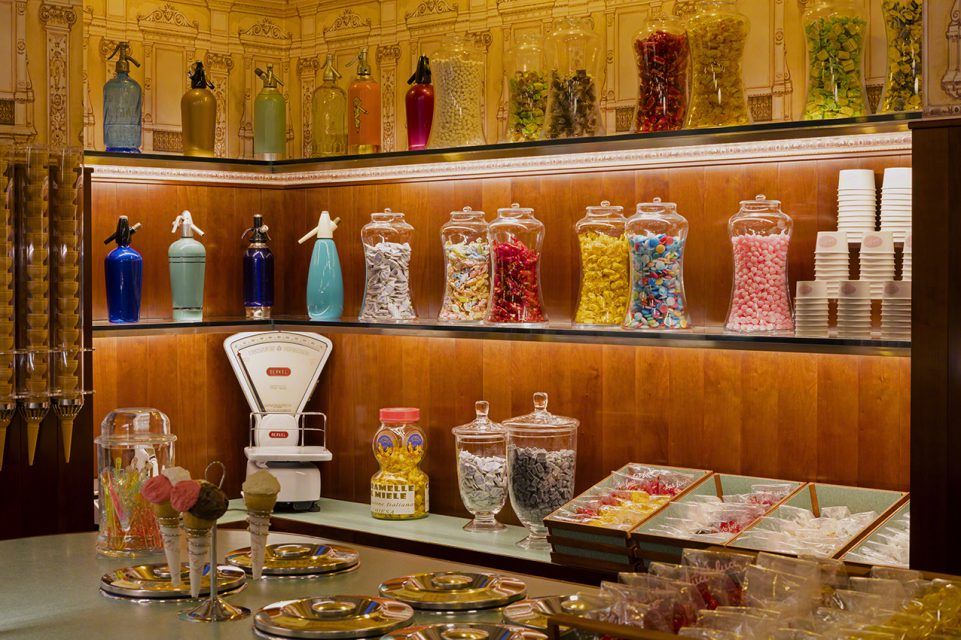
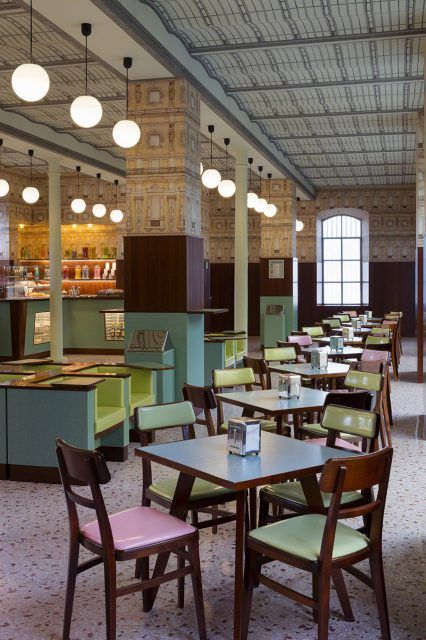
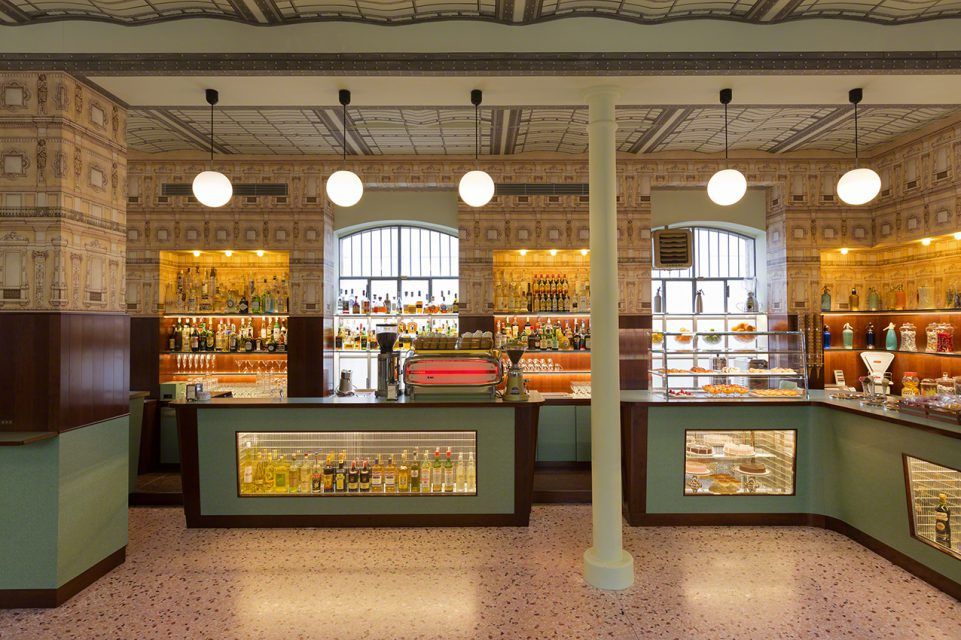
In Wes Anderson’s case, it almost seems inevitable that the carefully composed world familiar from his films should eventually step off the screen. In his films, space is rarely mere background: symmetrical compositions, pastel colours, geometric forms, vintage objects and precisely positioned details combine into a visually distinctive world that can be recognised within seconds.
In 2015, Anderson designed the Bar Luce café for Fondazione Prada in Milan, and what made the project particularly interesting was that this time the director had to create a genuinely usable place. Bar Luce drew on the atmosphere of old Milanese cafés: Formica surfaces, colourful plastic furniture, wood panelling, patterned flooring and curved details evoke Italy in the 1950s and 1960s.
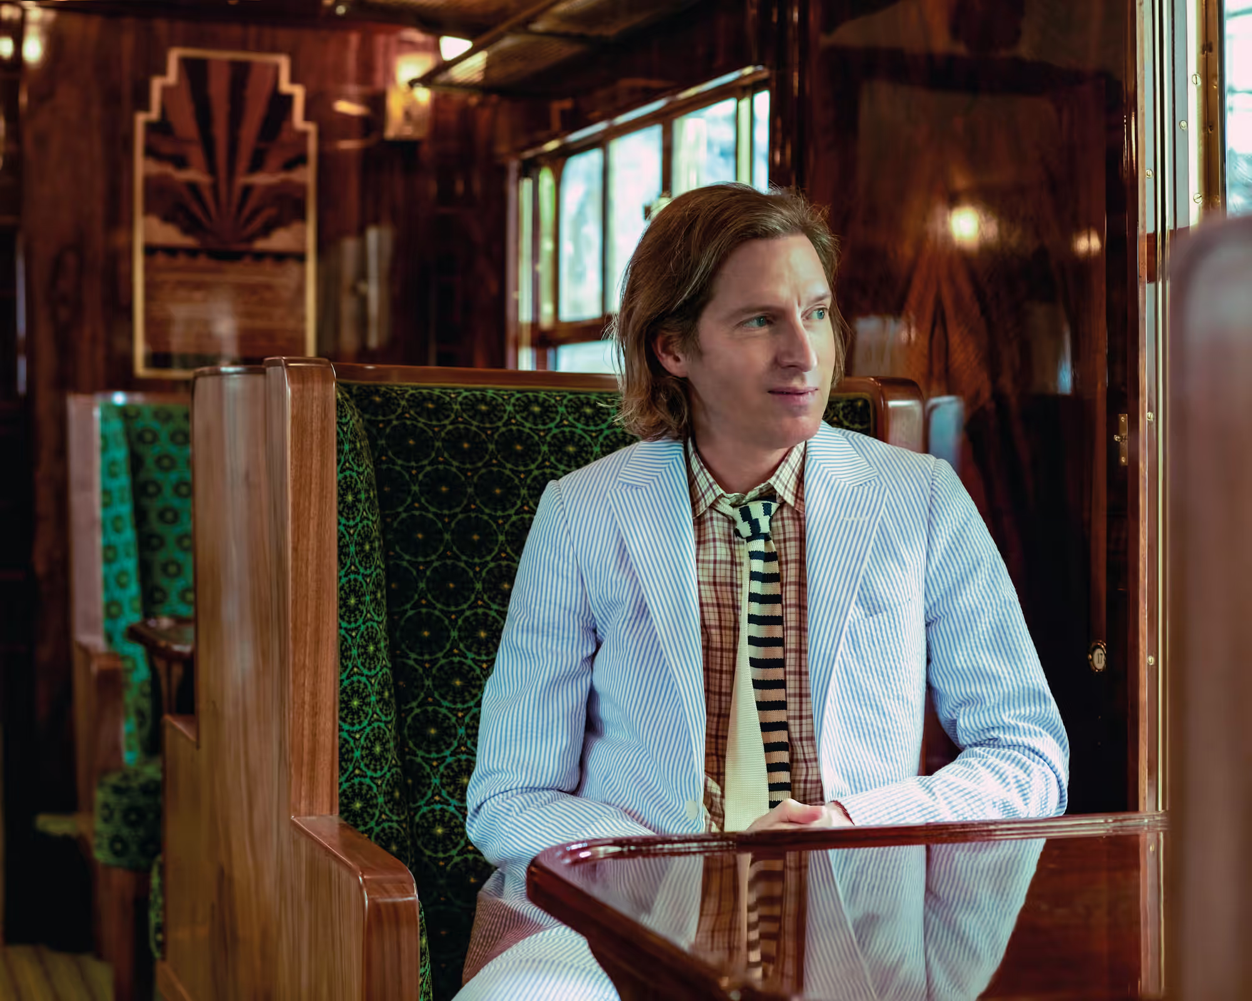
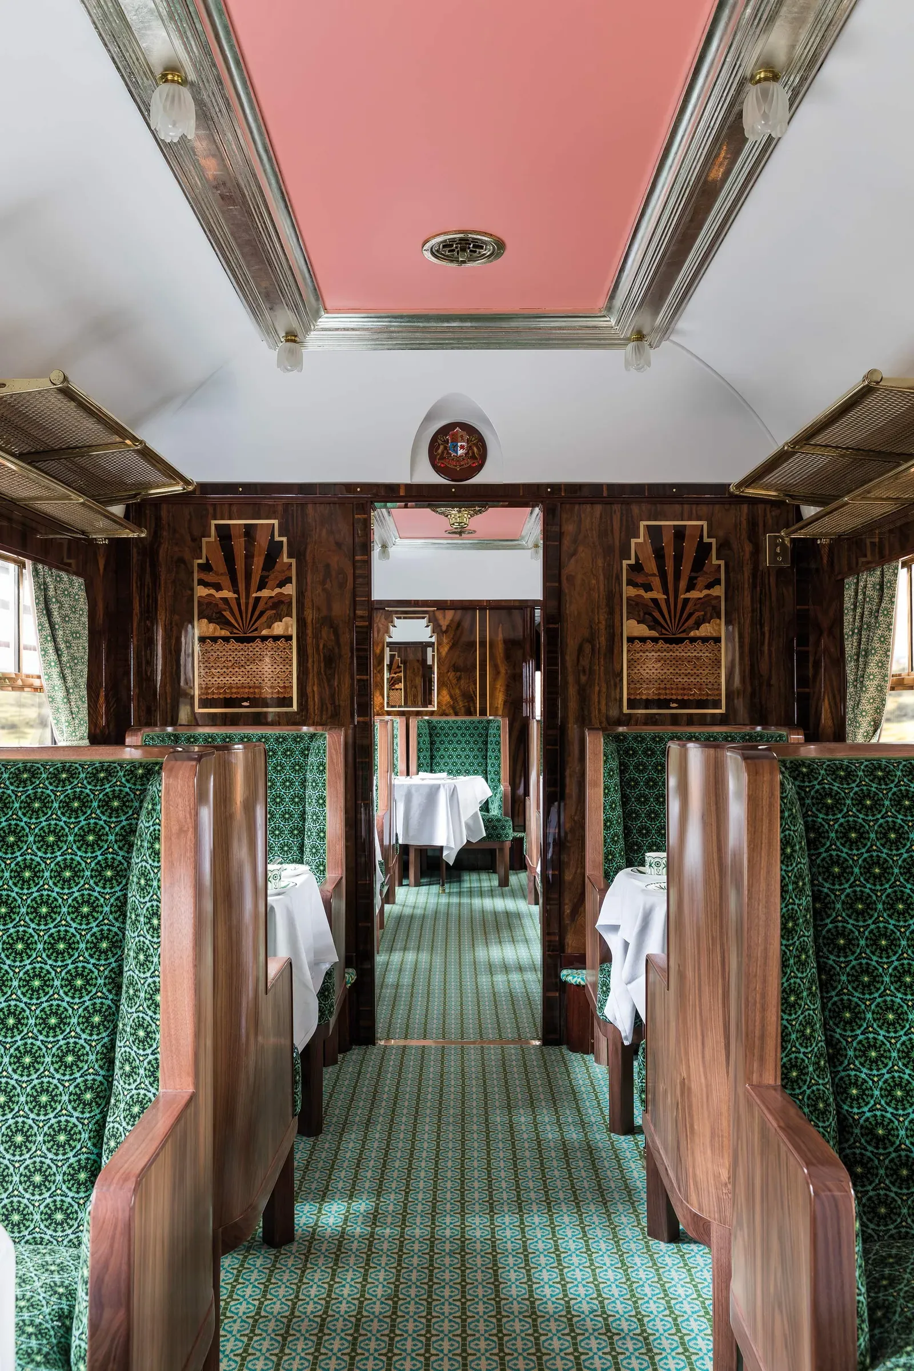
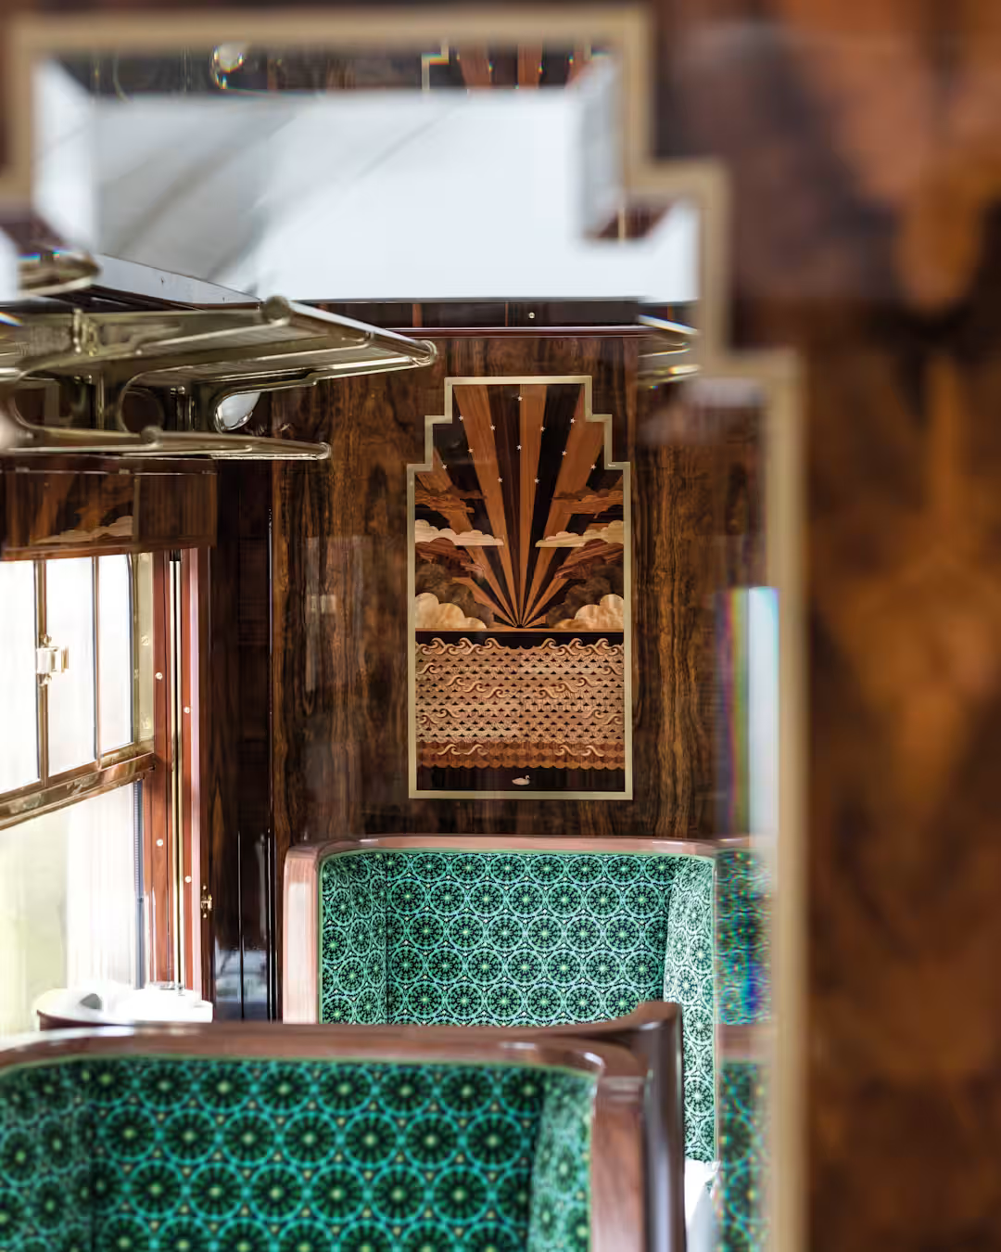
Later, he experimented with an even more unusual space. In 2021, he redesigned the Cygnus, one of the 1950s luxury carriages of the Belmond British Pullman. Here, the constraints of the setting were even tighter, since this was a functioning railway carriage that had to preserve its historical character while accommodating Anderson’s visual language. As with his film sets, every detail has its place – except that this time the entire composition is in motion.
Luca Guadagnino – When the Visual World of Film Becomes Architecture
In Luca Guadagnino’s case, his move towards design is somewhat more than a director’s side trip. In 2017, he founded his own design studio and has since worked on several interior projects, in which the same approach to materials and space that defines his films is clearly visible. The villa in Call Me by Your Name, the dark, claustrophobic spaces of Suspiria and the Milanese home in I Am Love are all settings in which the built environment is an integral part of the story.
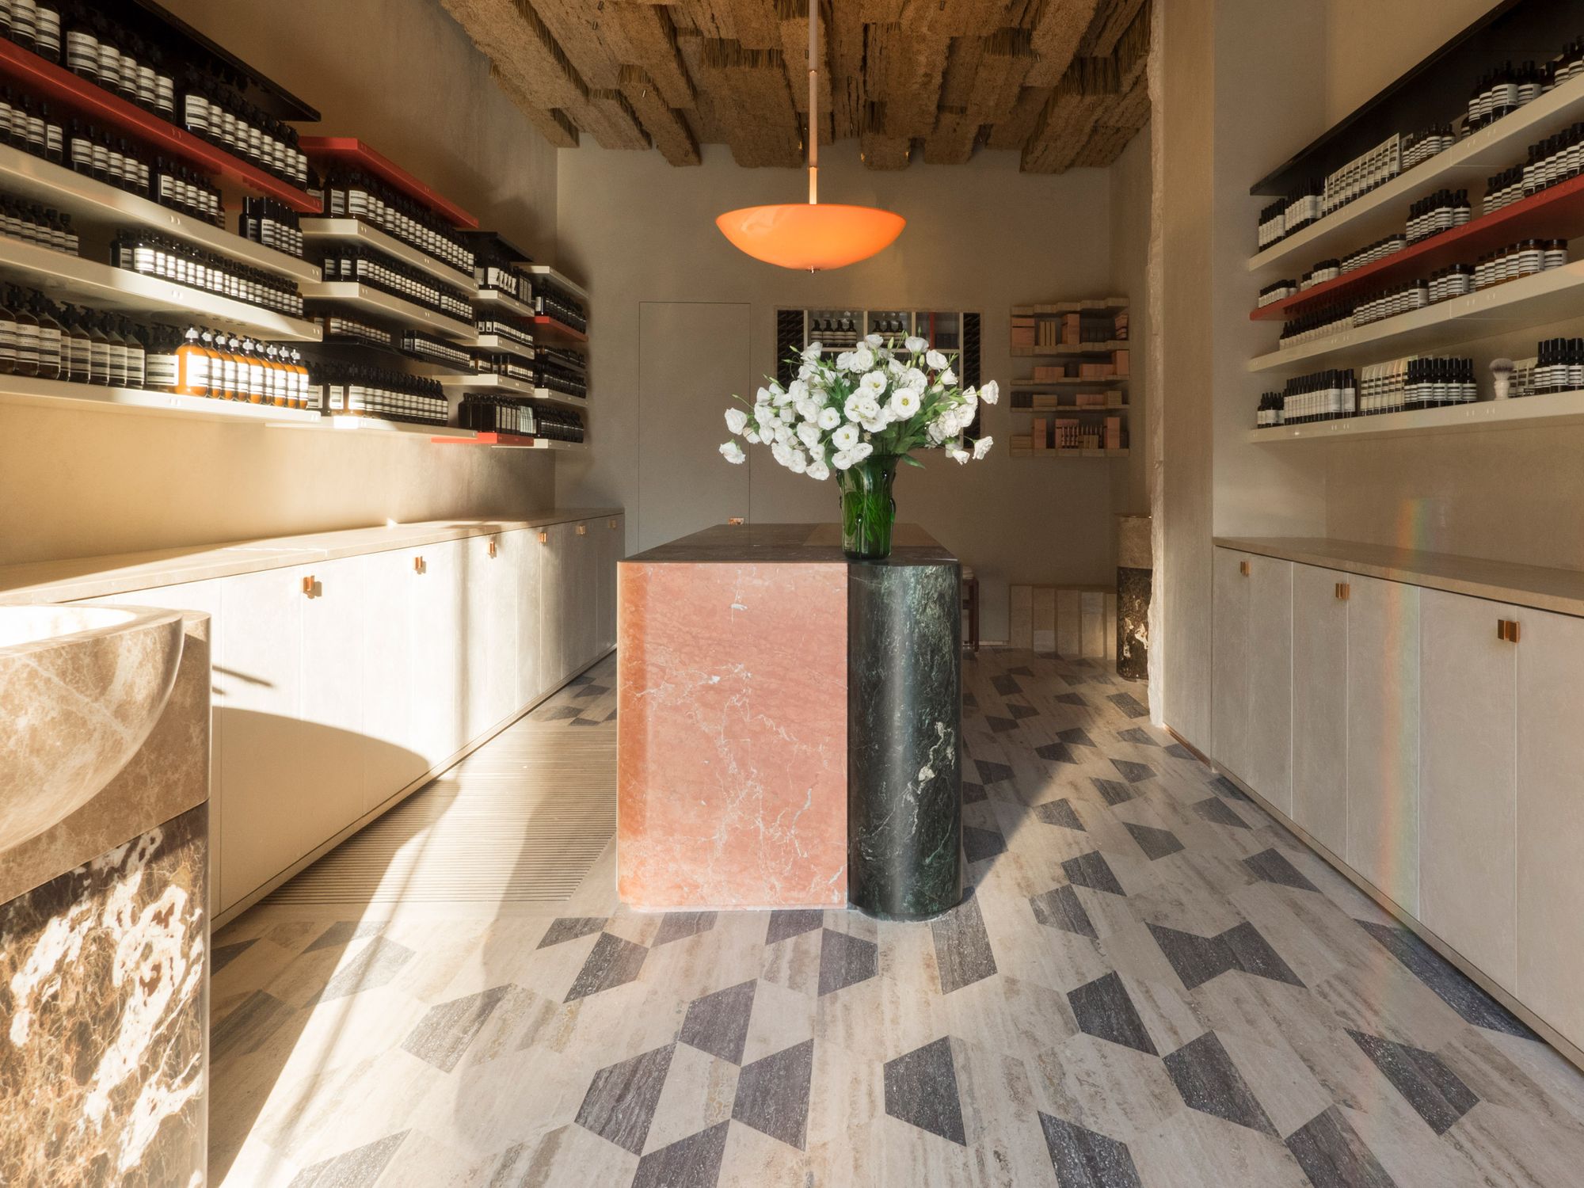
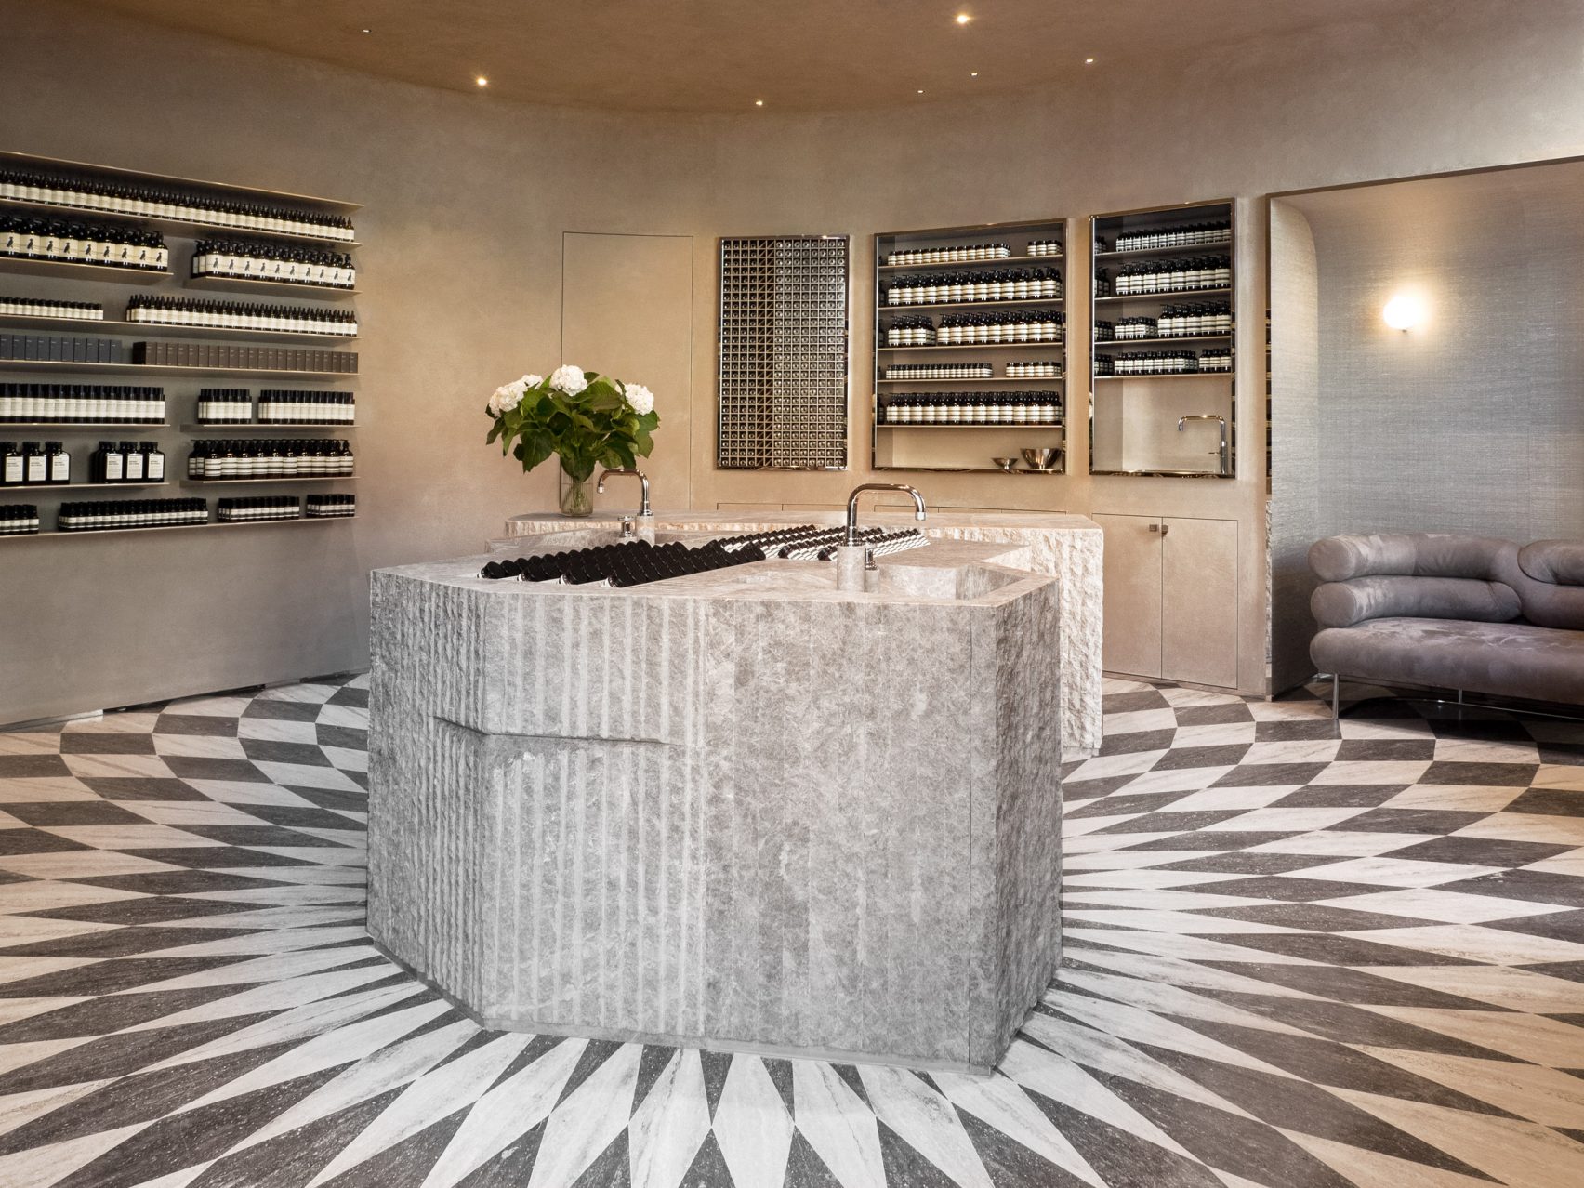
The Aesop store in Rome was one of his first major projects of this kind. When designing the 42-square-metre shop at Piazza San Lorenzo in Lucina, Guadagnino and his studio drew on the history of the neighbourhood: the geometric travertine floor refers to the interior of the nearby Basilica of San Lorenzo in Lucina, while bundles of straw suspended from the ceiling evoke the traditional architecture of the Roman countryside. The same approach responds to a different urban environment in the London Aesop store. Within the historic setting of Piccadilly Arcade, the studio worked with a restrained colour palette, stone, wood, stucco and a central carved marble counter.
A larger-scale example of this approach is Palazzo Talìa in Rome, a hotel created from a former 16th-century college. The project allows the historic building and contemporary objects to coexist, while colour, geometry and handcrafted details connect different periods. Original frescoes, references to Roman architecture and contemporary furniture are placed side by side, creating an interior that functions simultaneously as a historic building and a highly deliberate contemporary space.
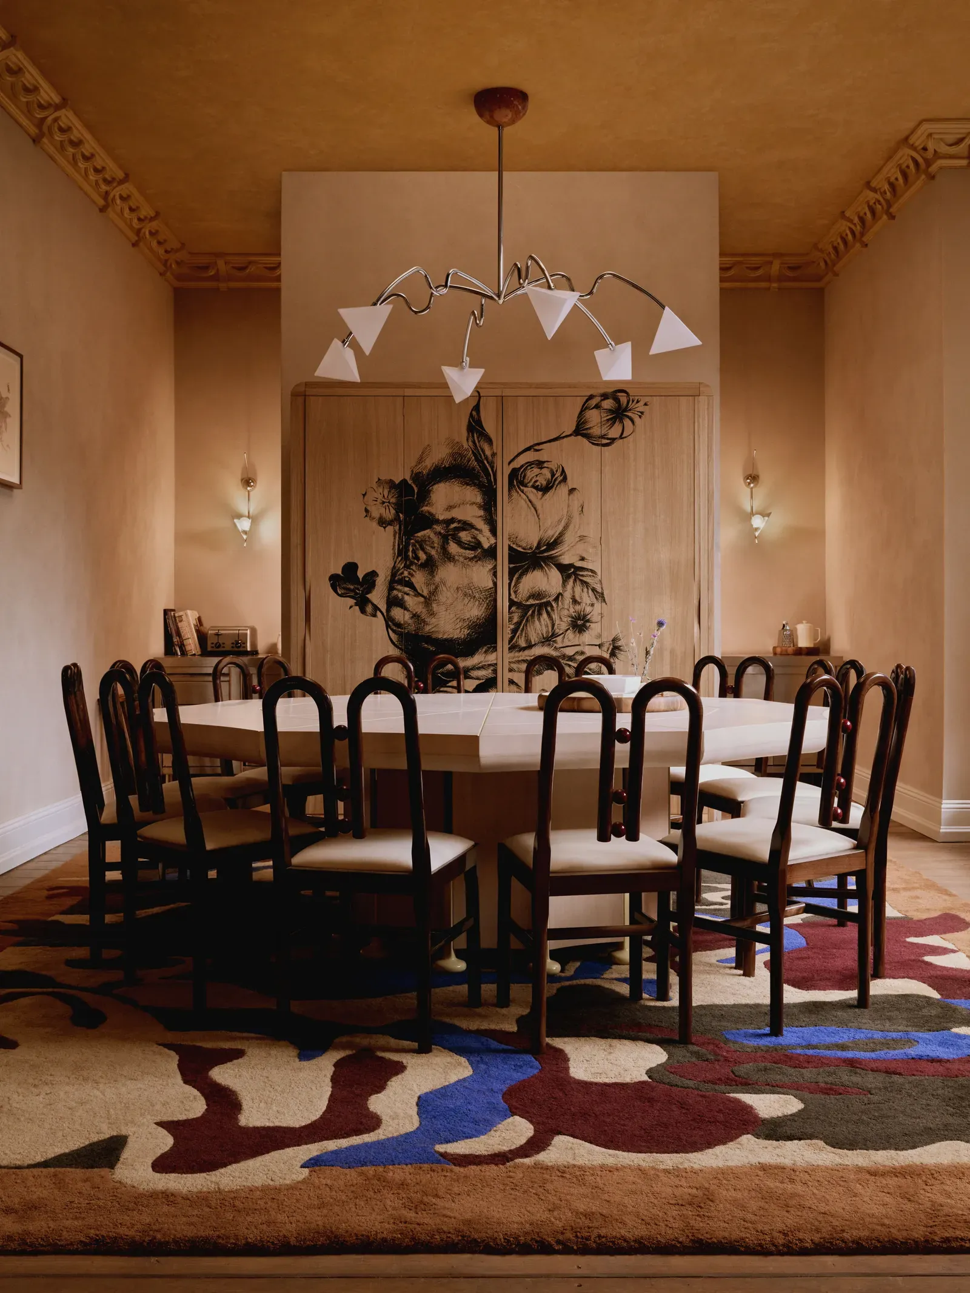
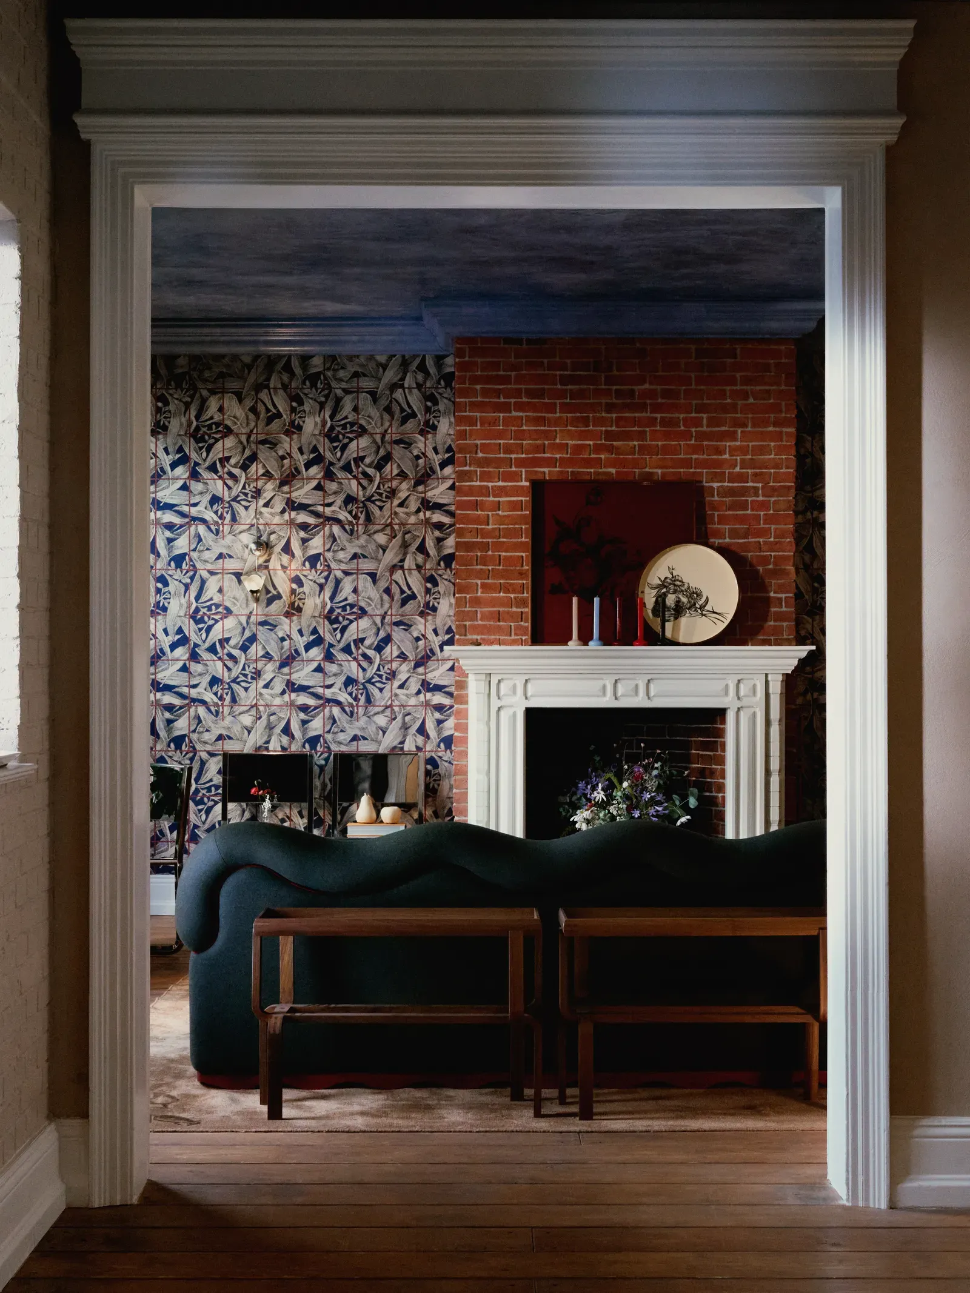
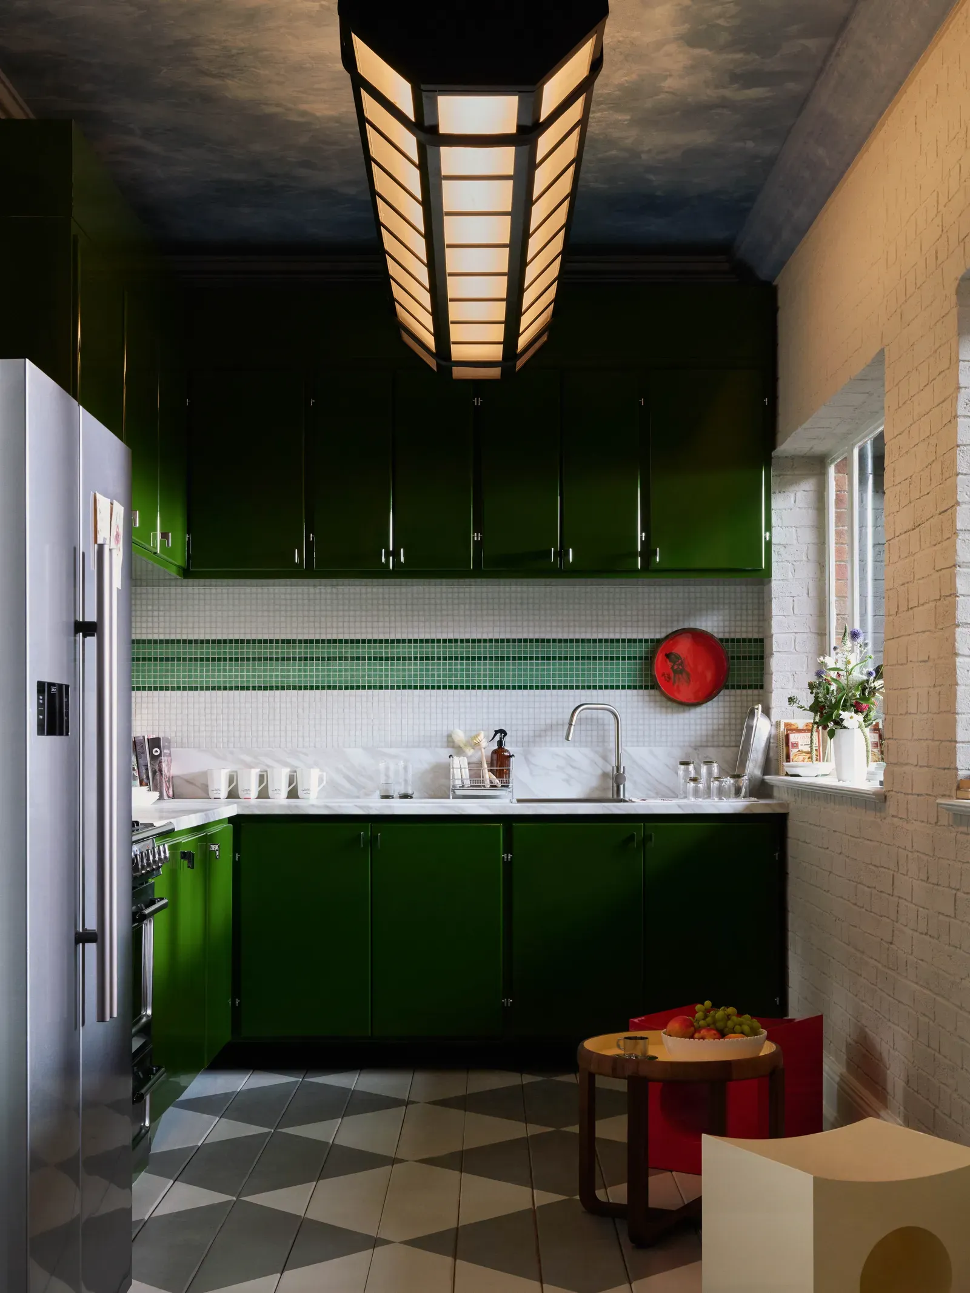
From here, the 2026 Zara Home collection, created by Guadagnino together with Stefano Baisi, follows quite naturally. Comprising a range of furniture, lamps, textiles, tableware and decorative objects, the collection essentially attempts to articulate an entire interior language: geometric forms, strong materiality, historical design references and interconnected objects come together to create a coherent world. Here, it becomes particularly clear how far a director’s way of thinking can be taken: the scene is replaced by an entire home, while individual elements of a set become standalone functional objects.
David Lynch – The Set You Can Actually Enter
In David Lynch’s work, space has always played a distinctive psychological role: corridors, rooms, clubs and waiting rooms become unsettling through the way the director uses them. After the fictional club Silencio in Mulholland Drive, it therefore seemed almost inevitable that a real place bearing the same name would eventually emerge. The Parisian Club Silencio was created by Lynch together with designer Raphael Navot in 2011. The club included a bar, cinema, stage, library and lounge, with its different spaces connected in a way that makes you feel as though you are moving through the set of a Lynch film.
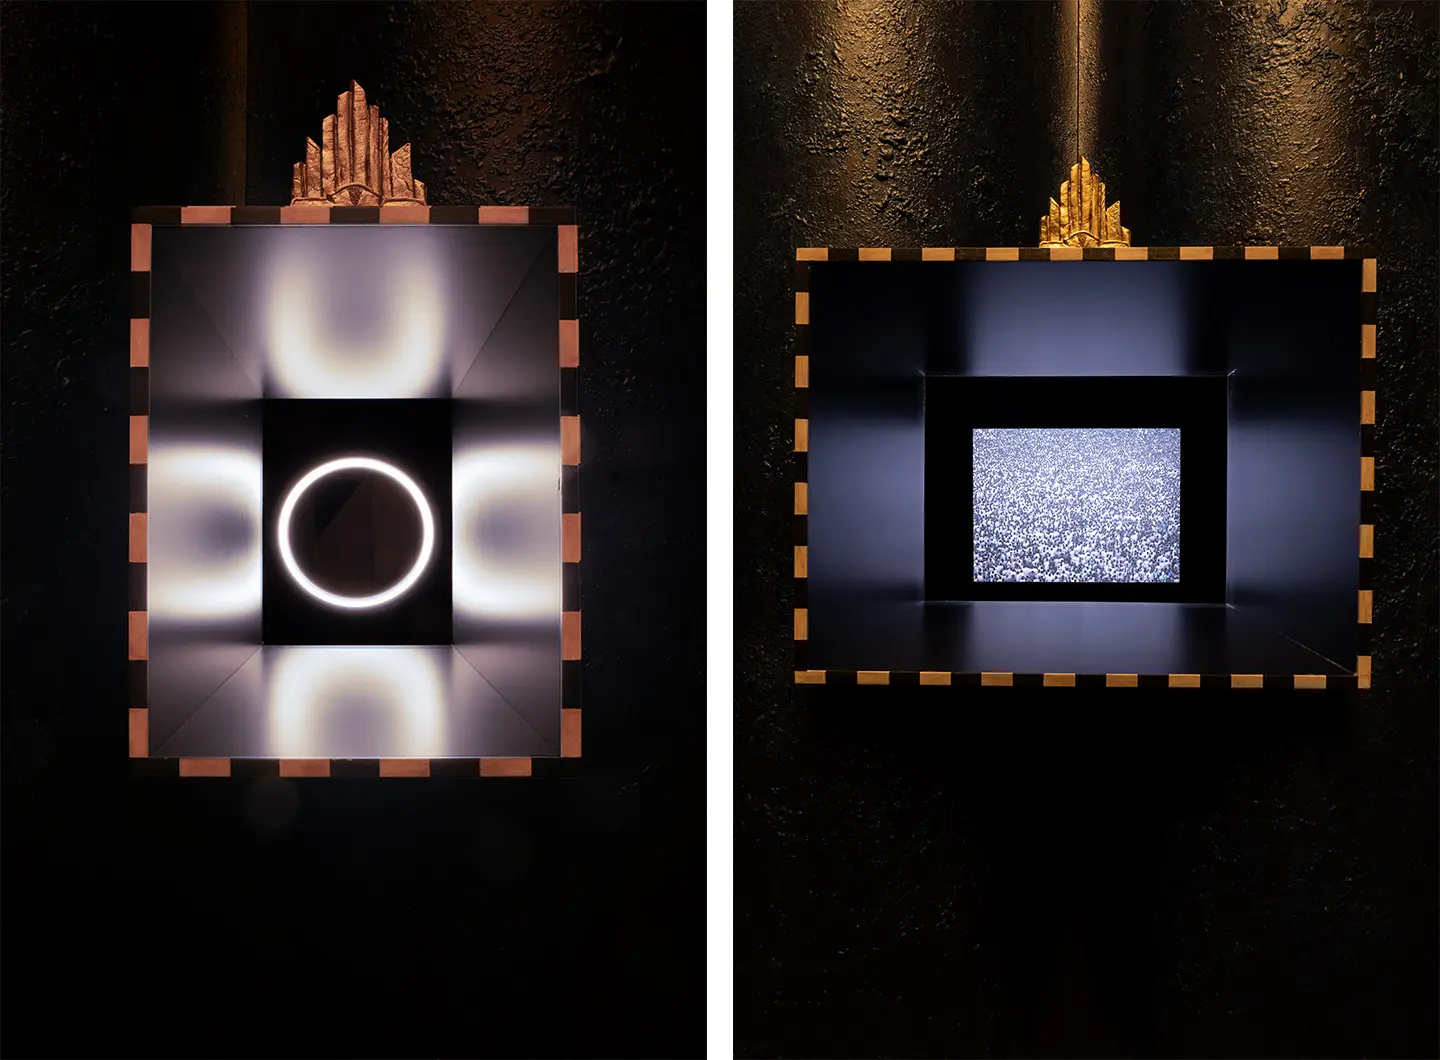
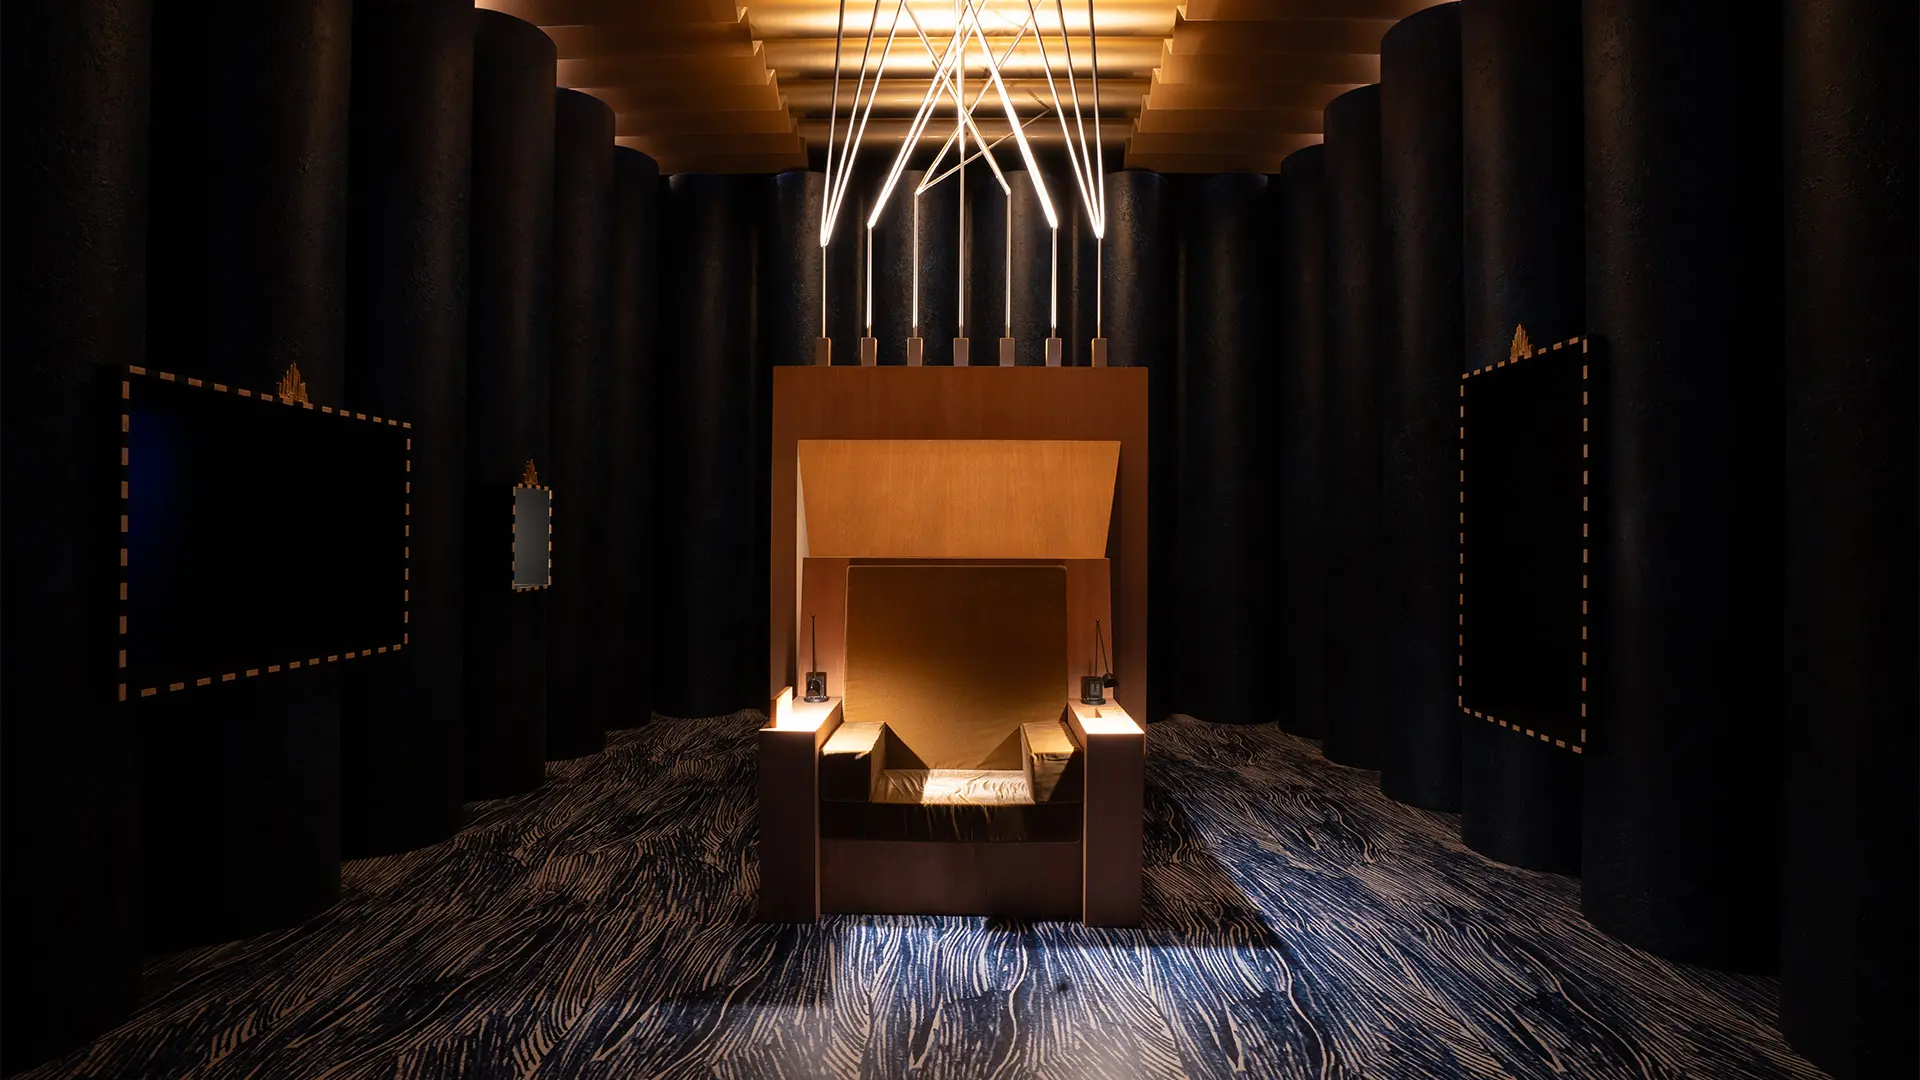
In 2024, at Milan’s Salone del Mobile, Lynch returned to spatial design in an even more abstract form. A Thinking Roomwas an installation consisting of two blue-and-gold rooms, with a huge armchair at the centre, a curved ceiling, curtains and lighting. Here, the dramaturgy of the space becomes almost entirely detached from function: entering the space and spending time inside it becomes the experience itself.
Pedro Almodóvar – Colour as the Protagonist
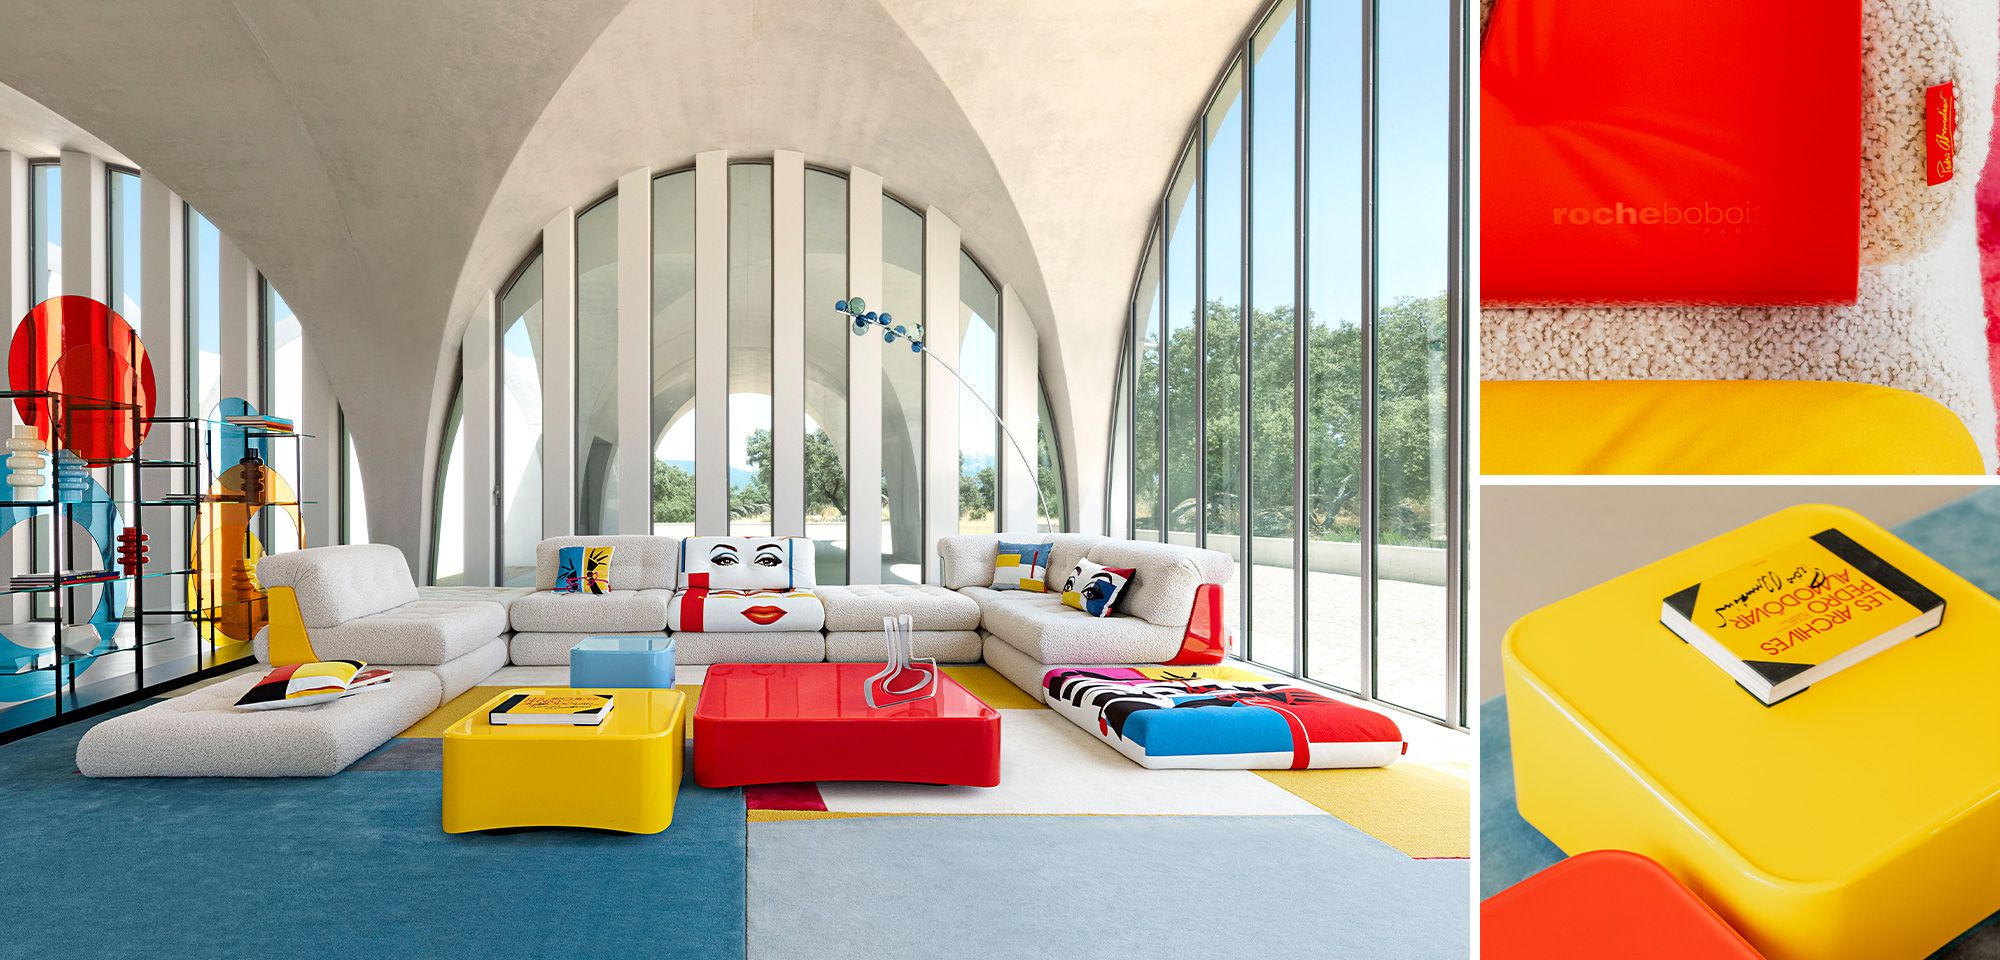
Pedro Almodóvar arrives at design from a very different direction. In his films, colour is always a powerful dramaturgical tool: red, blue, yellow and pink often shape the meaning of a scene just as much as the characters or the plot. His 2025 collaboration with Roche Bobois therefore primarily translated the director’s approach to colour and graphics into the language of interior design. It is important to clarify Almodóvar’s role in the collection: the director did not independently design every piece of furniture. The iconic Lounge sofa, for example, was originally designed by Hans Hopfer, with Almodóvar giving it a new visual identity, while he did personally design several textiles, cushions, rugs and graphic surfaces. The objects created around Cromática, El Deseo and Mujeres bring the intense colours and graphic motifs familiar from his films into the home, while some of the pieces function almost like posters or images in their own right.
Francis Ford Coppola – A Hotel as a Film
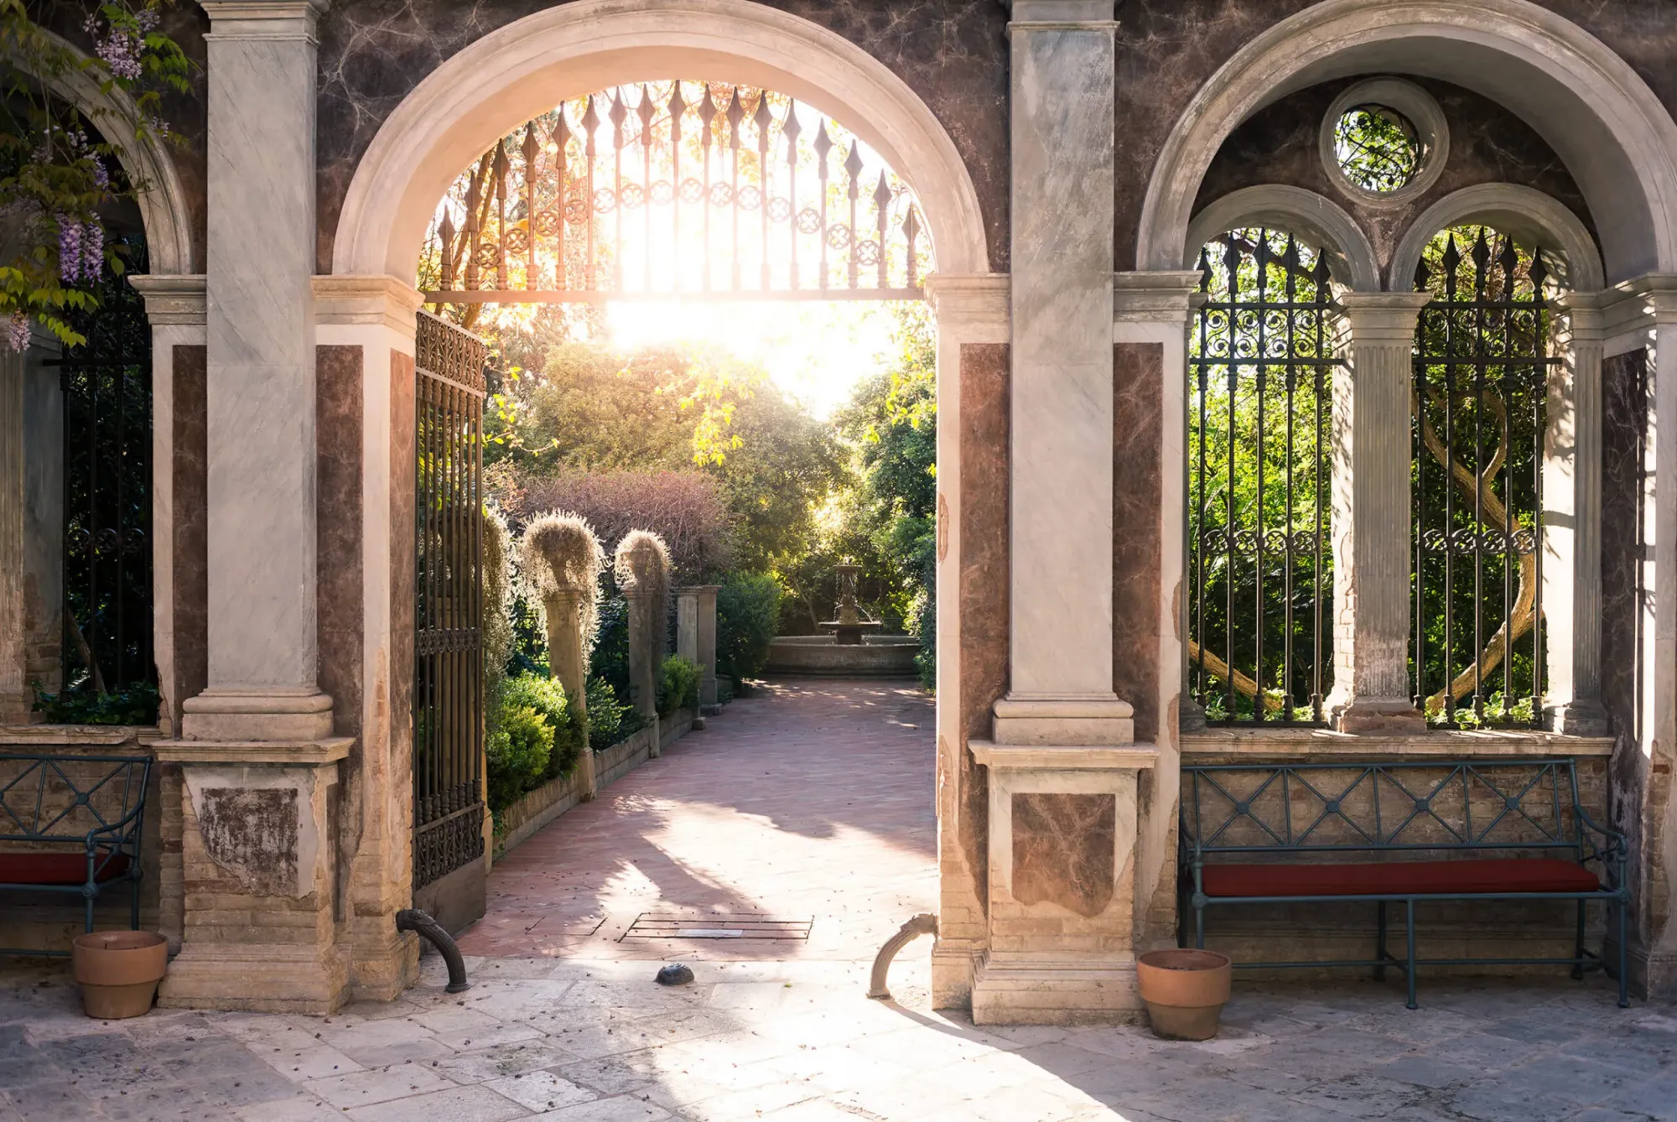
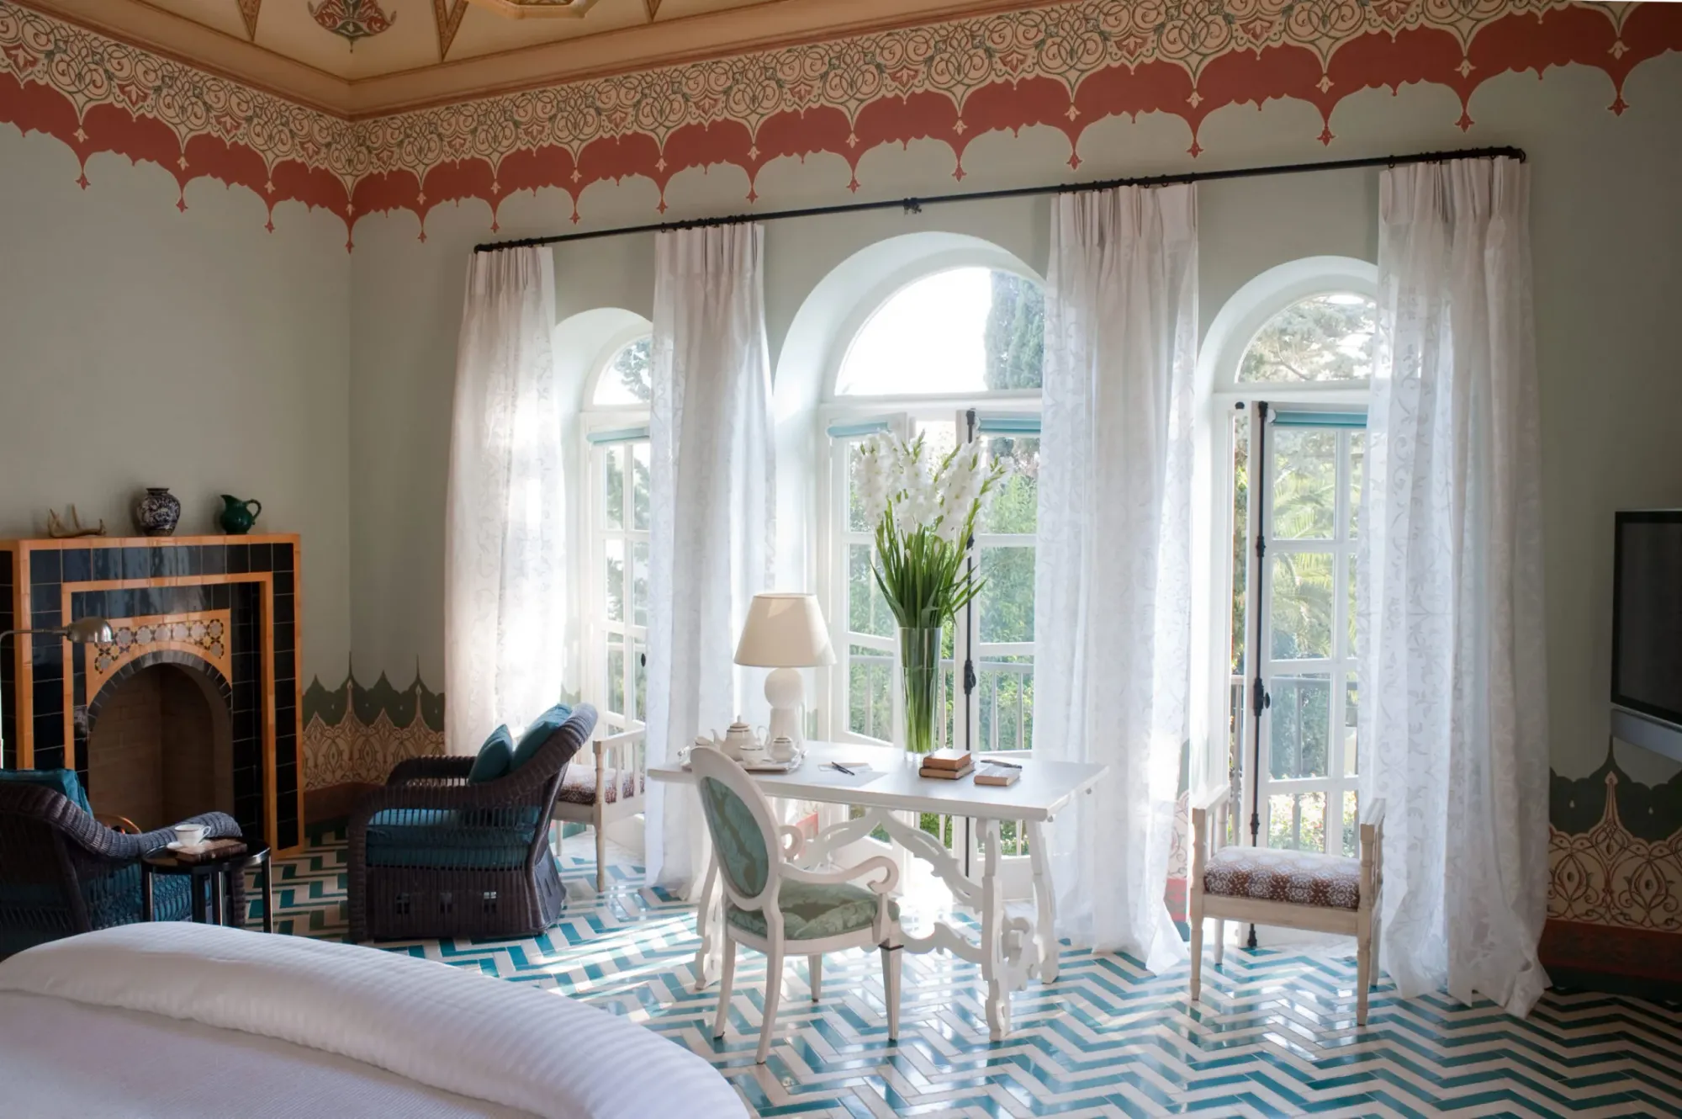
Francis Ford Coppola’s Palazzo Margherita is a somewhat more complex example. The hotel, created from a 19th-century palazzo on the main square of Bernalda, became a meeting point for Coppola’s family and cinematic worlds, while Jacques Grange played a decisive role in the actual interior design. Coppola was primarily involved as the project’s conceptual force and client, and he explicitly compared the operation of the hotel to filmmaking: there is a story, a location, countless details, and finally an atmosphere that comes together as a whole. Each suite in the palazzo was given its own character, while the historic frescoes and trompe-l’œil surfaces already provided the building with a strong visual identity that mainly needed to be brought out. Cinema also appears here quite literally: the hotel’s communal spaces can be transformed into screening rooms, while objects and archival material connected to films are displayed in the rooms. Coppola’s daughter Sofia also took part in the design of one of the suites alongside Jacques Grange. The project therefore brings together several generations of cinematic thinking in a space that is already connected to the history of the Coppola family.
Baz Luhrmann – When the Hotel and the Train Carriage Become Sets
In Baz Luhrmann’s case, creating spaces is almost a direct continuation of what he does as a filmmaker. In the visual worlds of Moulin Rouge!, The Great Gatsby and Romeo + Juliet, every detail forms part of a larger picture: colours, textiles, furniture, lighting and decoration work together to construct an era, an atmosphere and a fictional world. His wife, production and costume designer Catherine Martin, has been a constant creative collaborator and has played a key role in their work beyond film sets, too.
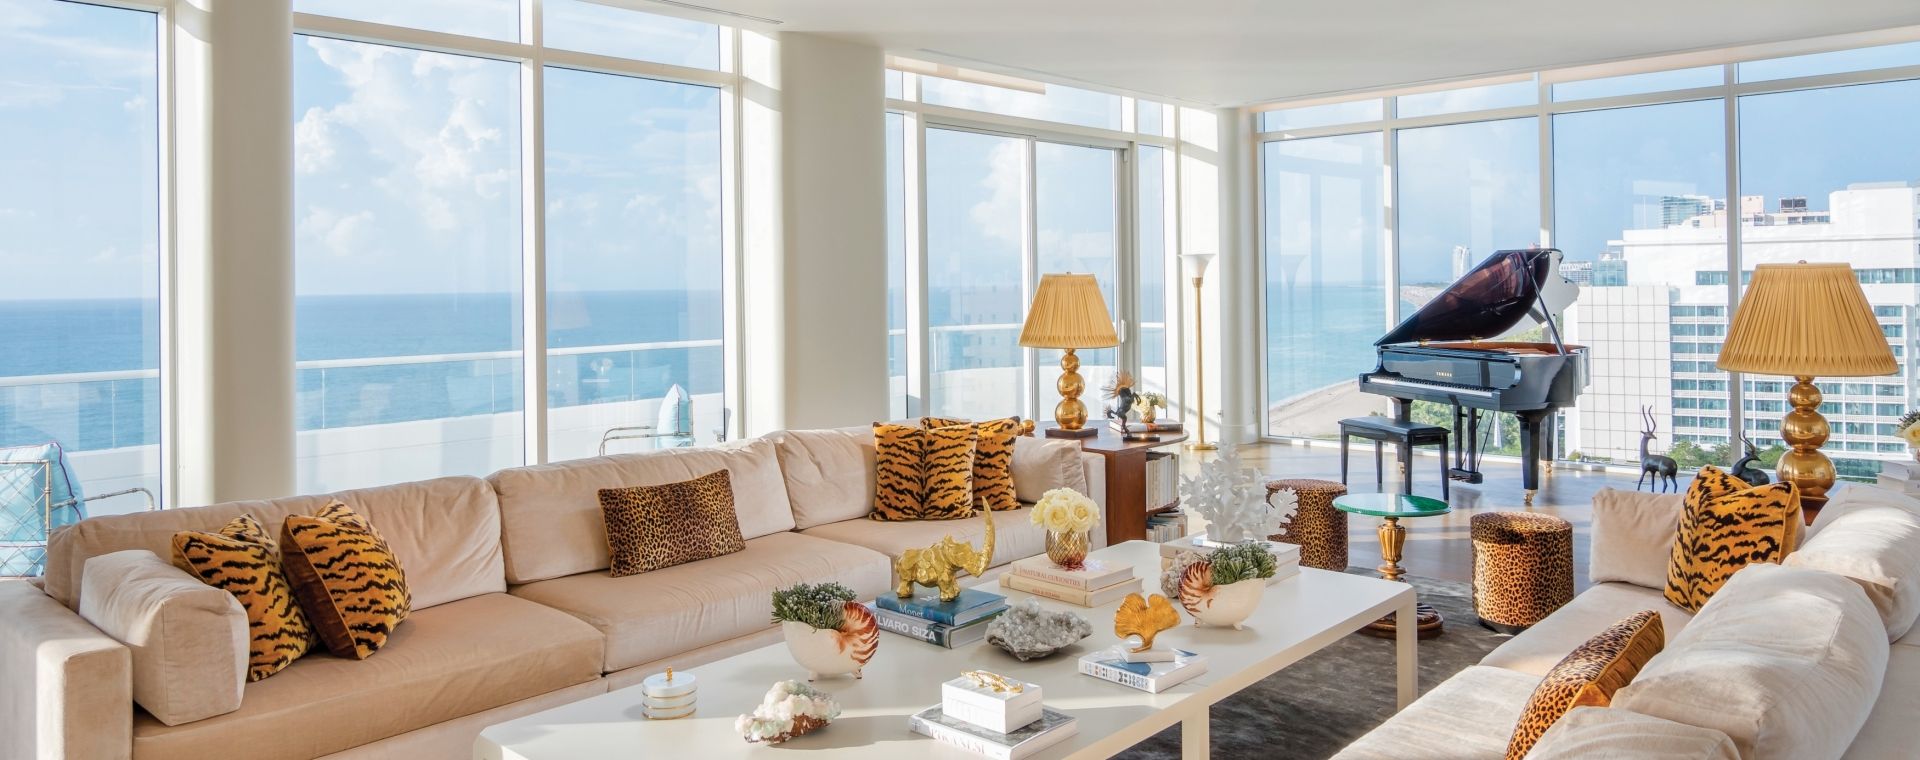
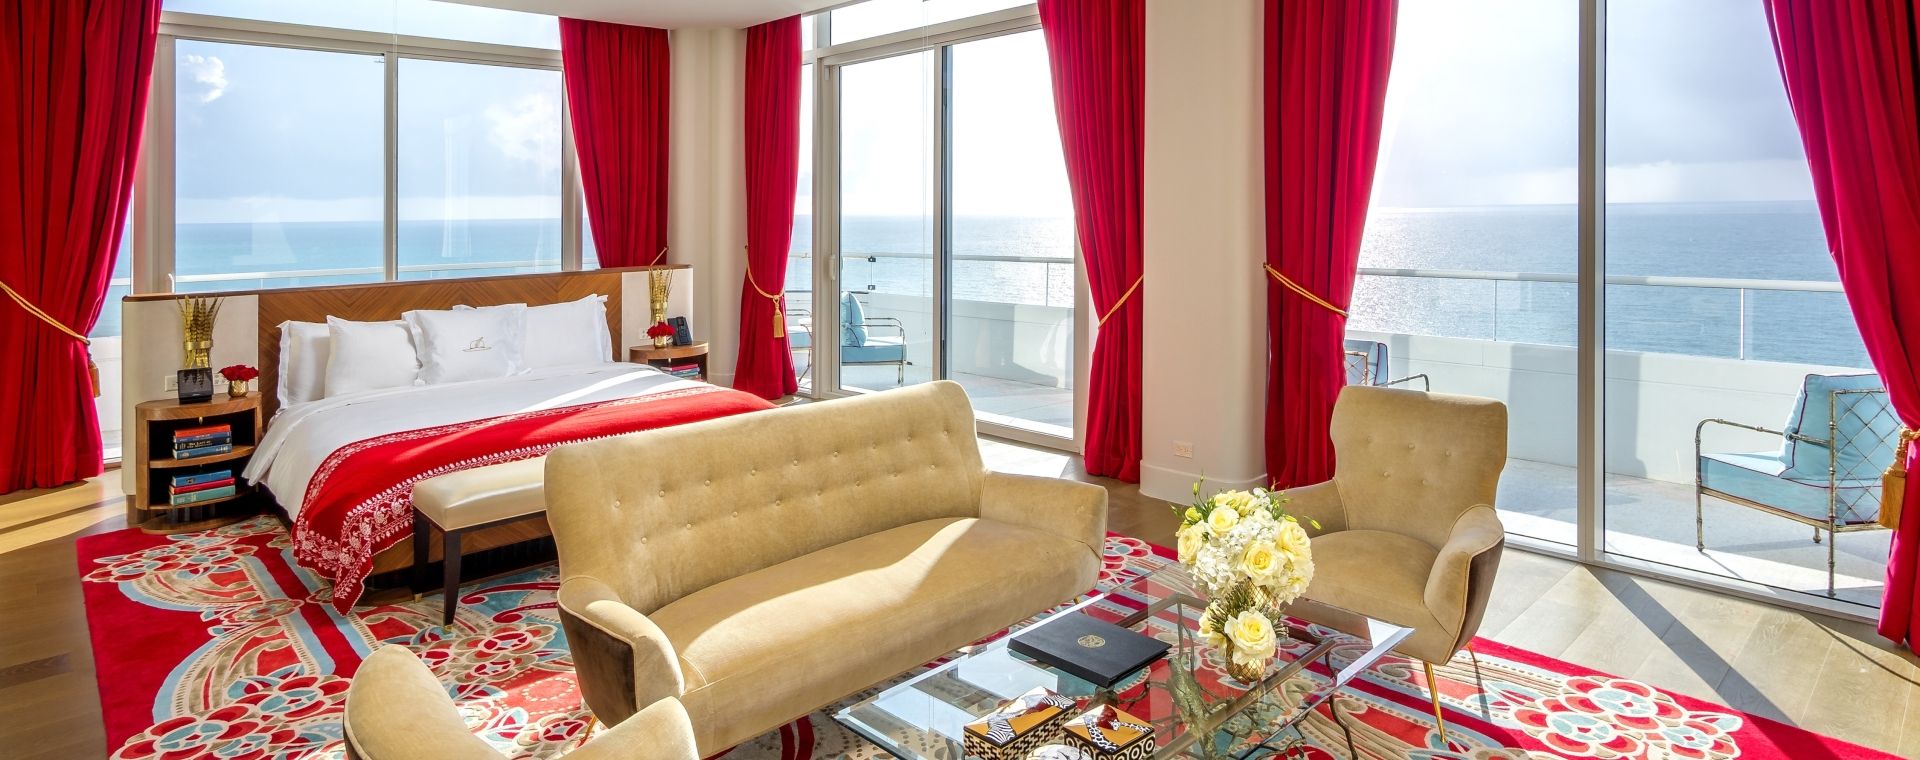
One of the largest-scale examples is the Faena Hotel in Miami, where Luhrmann and Martin worked on a new identity for the former Saxony Hotel. Here, too, the starting point was a story: they explored the building’s history, the glamour of 1950s Miami and the mythology of the Faena universe, then used these elements to construct a highly scenographic hotel world.
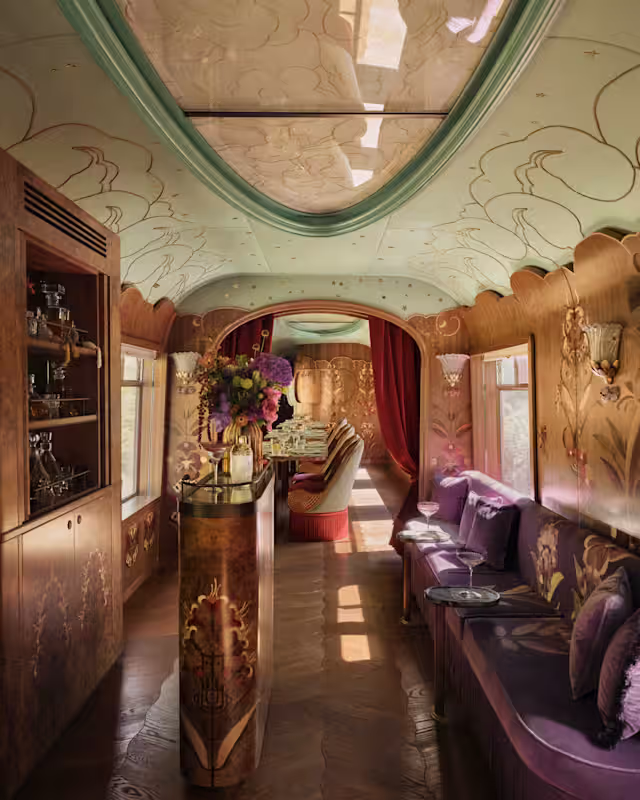
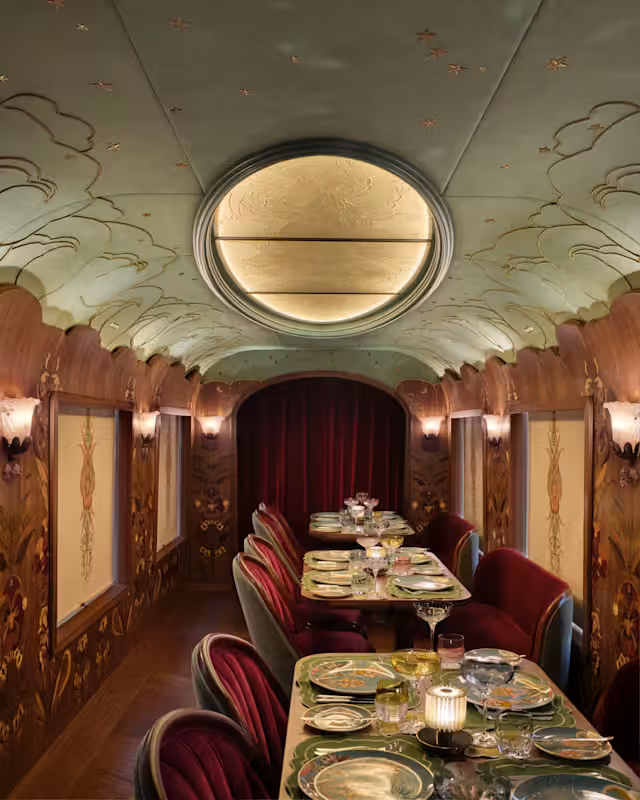
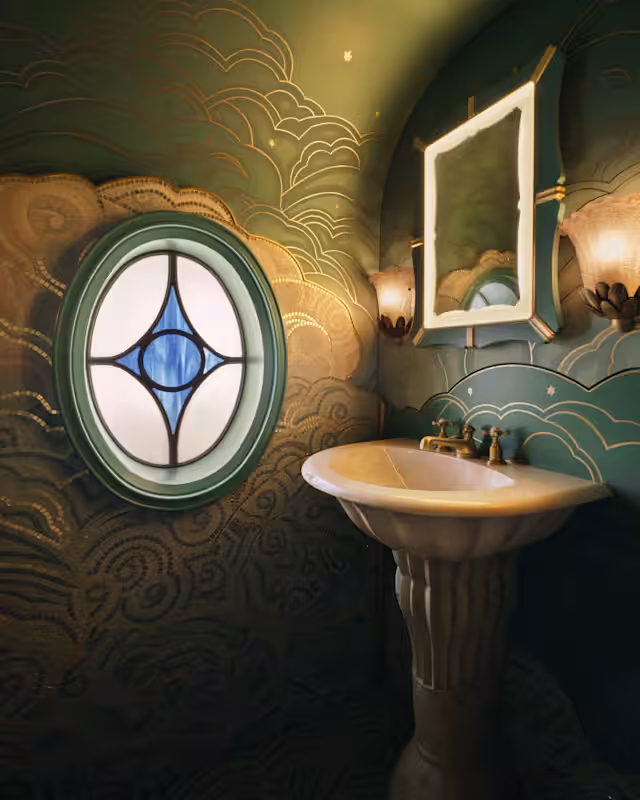
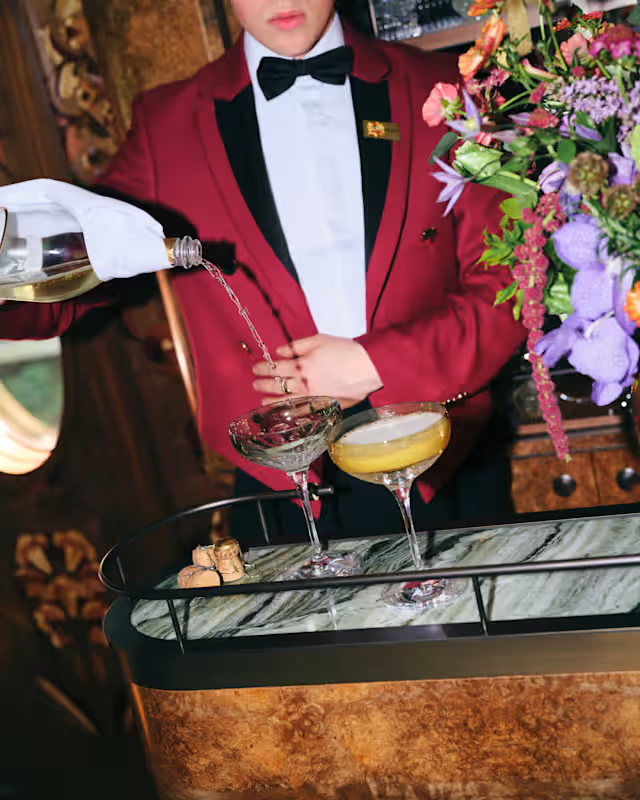
In 2026, this was joined by the British Pullman’s new carriage, Celia, which Luhrmann and Martin created from an original 1932 Pullman carriage. The private dining and event carriage, which accommodates twelve guests, includes a bar, lounge, dining area and performance space. Its concept is built around the story of a fictional West End actress from the 1930s, Celia. Shakespeare’s A Midsummer Night’s Dream, British theatrical tradition, the English countryside and the theatrical world of Luhrmann’s films all come together inside it. Storytelling once again plays an important role in the details: oak marquetry features floral and fairy motifs, while textiles, velvet-upholstered furniture, curtains and coloured glass surfaces create an interior in which every element belongs to the same imaginary character. The carriage itself is also a moving stage: the landscape outside the windows is constantly changing, while inside, passengers travel through a world that remains meticulously composed.
Opening picture: Zara Home